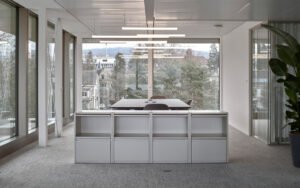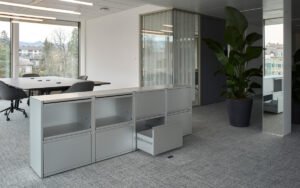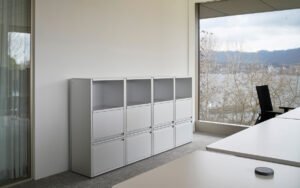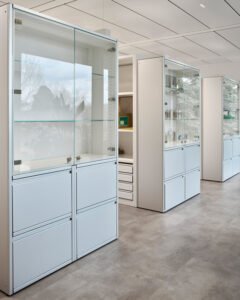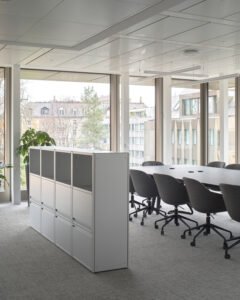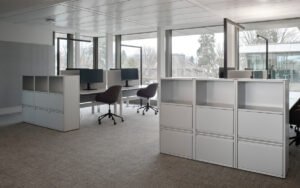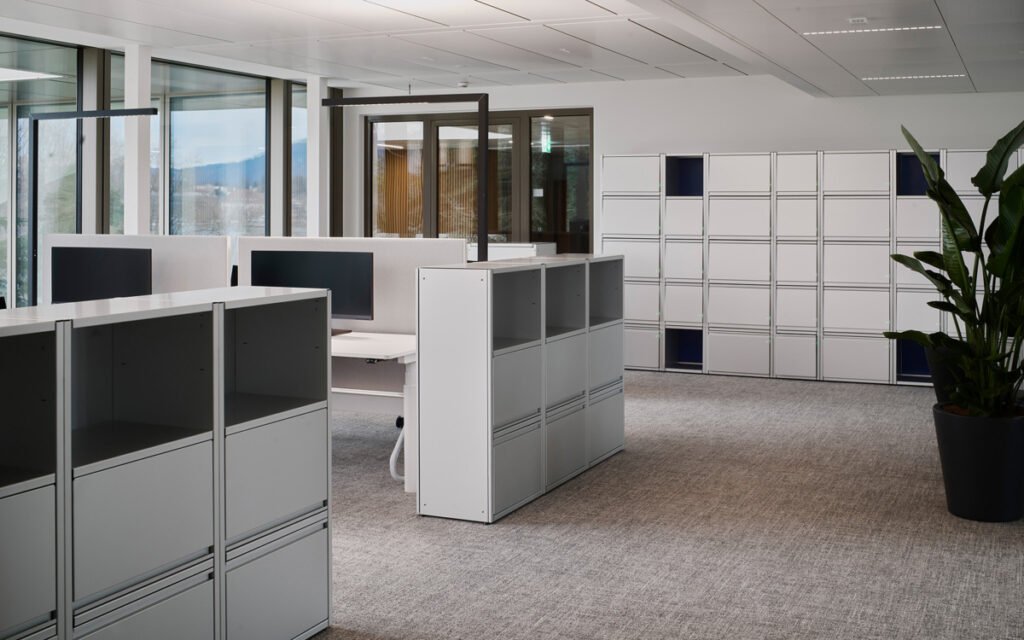
Swiss precision meets haute cosmetic luxury. For the La Prairie Group Corporate Headquarters in Zurich’s lakeside Seefeld neighborhood, premium skincare brand La Prairie abandoned its dated suburban campus to take over a light-flooded 1970s landmark building. To outfit the transparent, open-plan workspace designed by C.F. Møller Architects, they tapped legendary Swiss manufacturer Lehni AG to supply industrial-grade architecture for their interior layout.
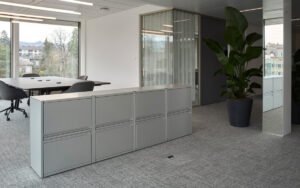
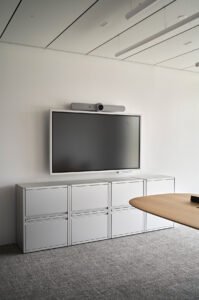
The resulting collaboration strips corporate storage of its bulk. Customised directly from Lehni’s iconic aluminum shelving systems, the workspace installation features clear anodized aluminum shelves and bespoke locking cabinet systems. The modular, floor-to-ceiling sheets act as functional partitions that divide the layout into flexible working zones without obstructing the building’s floor-to-ceiling windows. The end result is a highly tailored, raw-yet-refined environment that perfectly echoes the minimal, Swiss-engineered aesthetic of both brands.