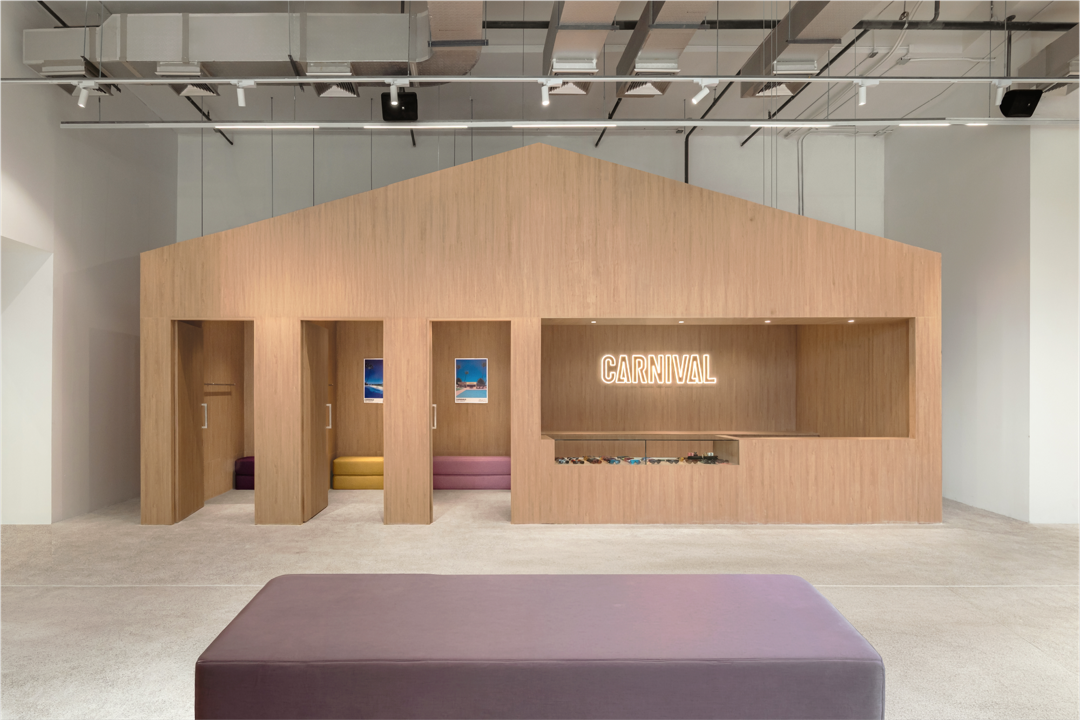
The traditional multi-brand retail model relies heavily on uniform shelving and predictable sightlines. At CARNIVAL Bangkok, Shanghai-based architecture firm Studio Profile systematically dismantles this template. Tasked with translating a digital-native streetwear community into a 1,301-square-metre physical flagship, the firm rejected open-plan commercial layout principles. Instead, they built a microcosm of the city itself, treating the bi-level interior as a dense, hyper-textured urban village.
The Volumetric Village
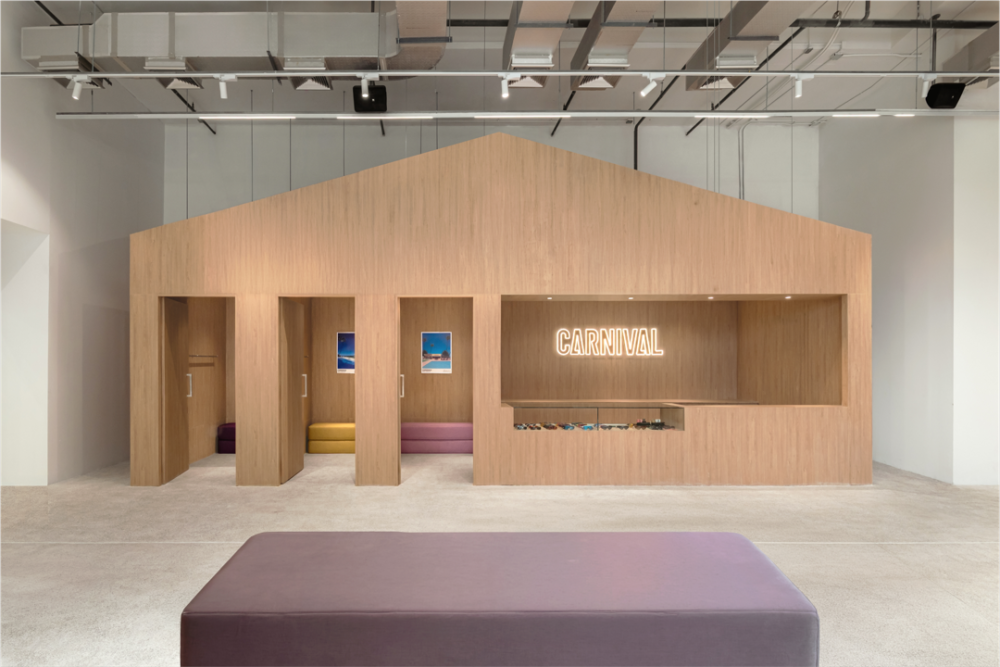
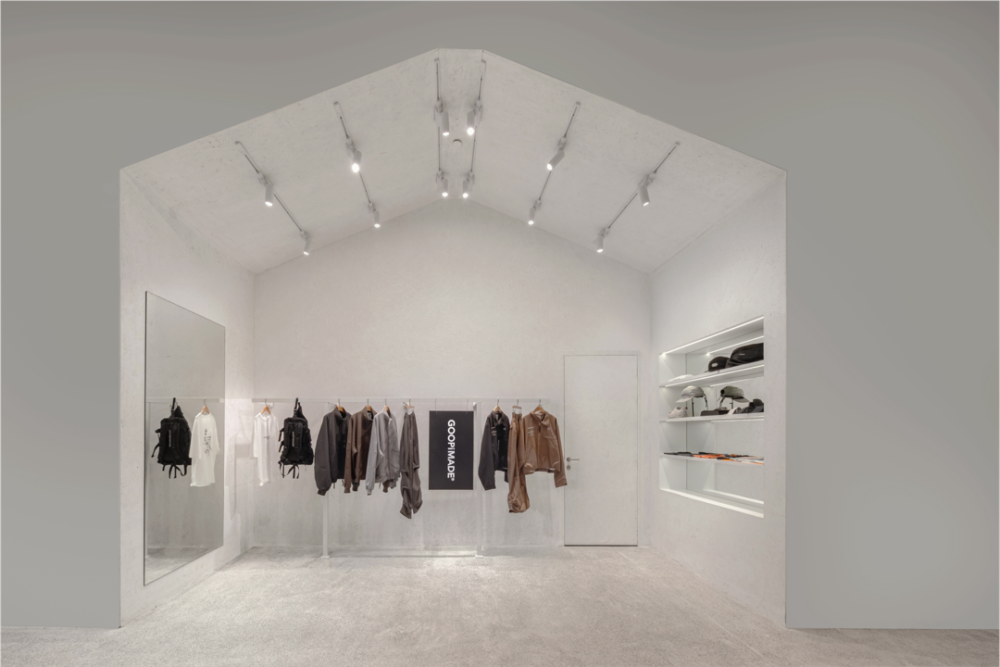
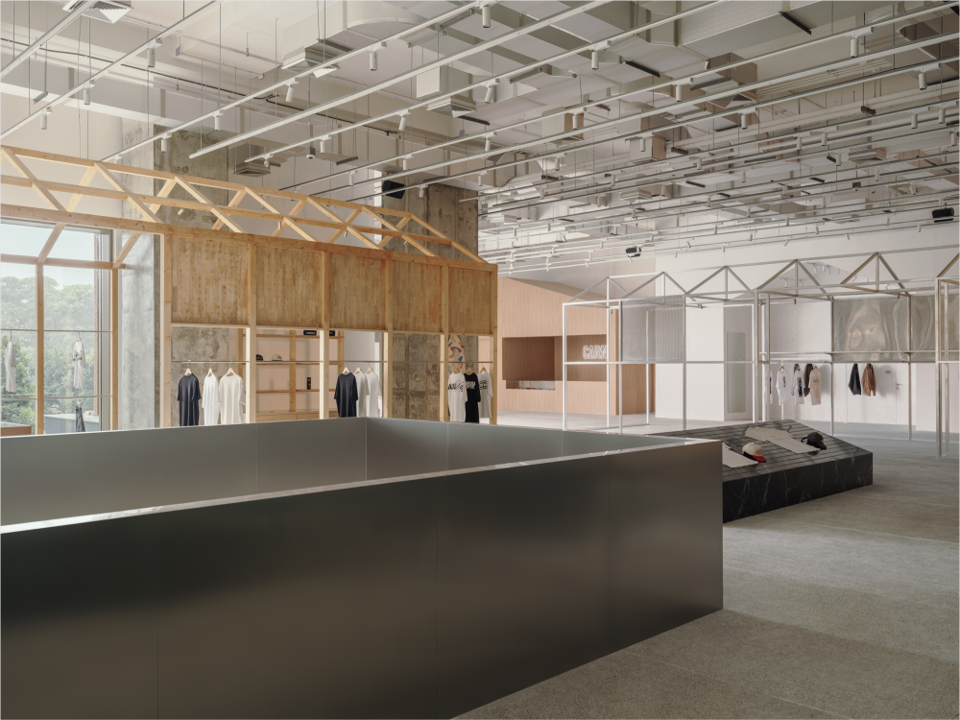
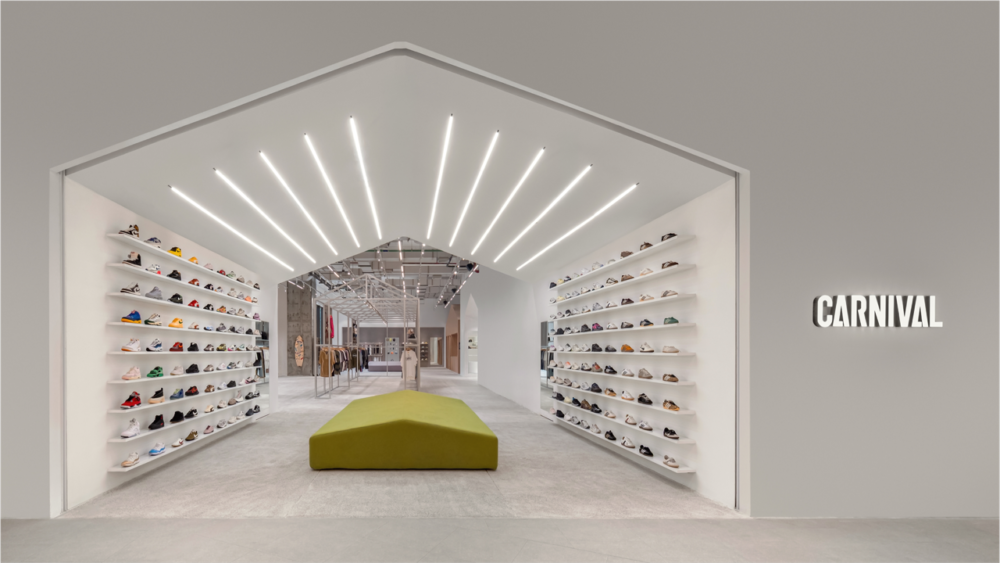
The structural core of the design is the recurring archetype of the gable-roofed house—or HAUS, in Carnival’s nomenclature. Rather than relying on standard partition walls to divide the massive footprint, studio profile deployed a series of free-standing, house-shaped volumes across both floors.
• The Urban Continuum: The street physically bleeds into the ground level through a massive, fully glazed facade. Inside, circulation mimics organic foot traffic. Shoppers do not navigate aisles; they wander between structural pavilions.
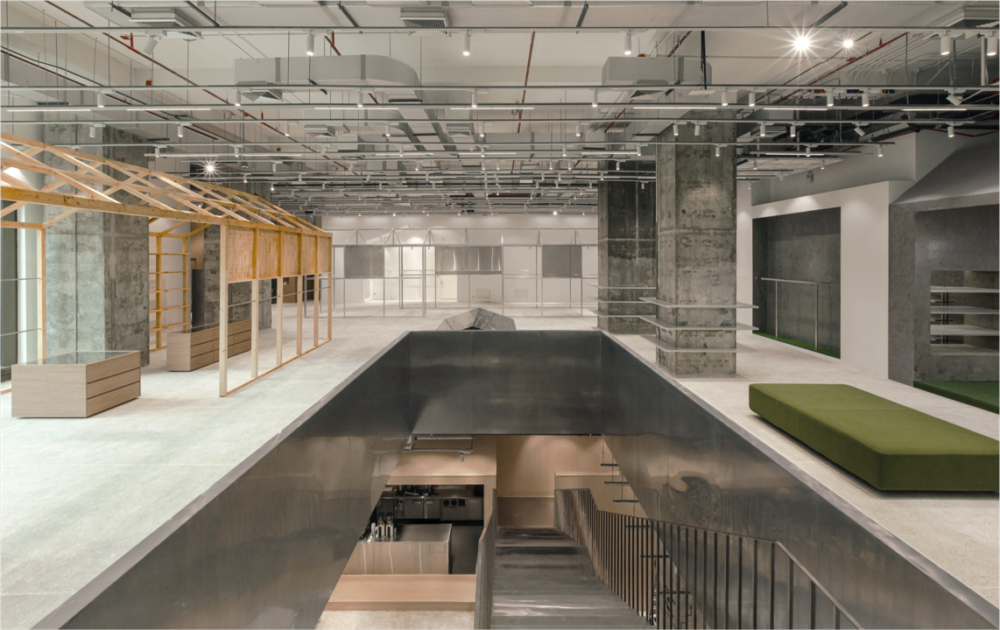
• The L-Shaped Circuit: On the upper level, the irregular, L-shaped floor plan is leveraged to create a sense of architectural discovery. The volumes are strategically offset, deliberately obscuring sightlines so that shifting perspectives reveal new zones, tunnels, and niches around every corner.
Structural Execution & Detail
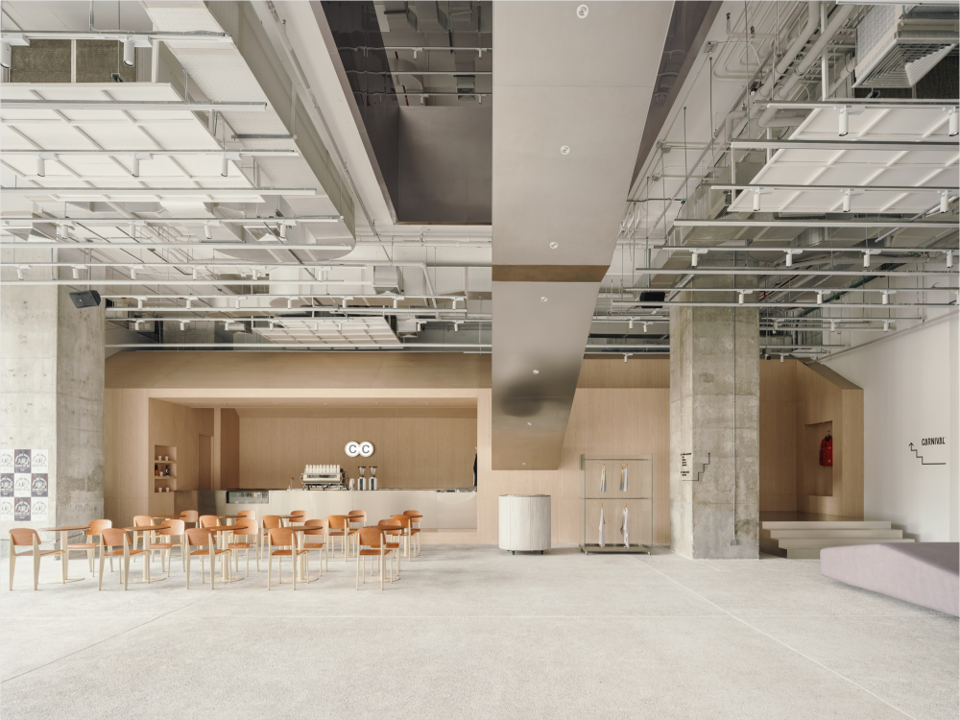
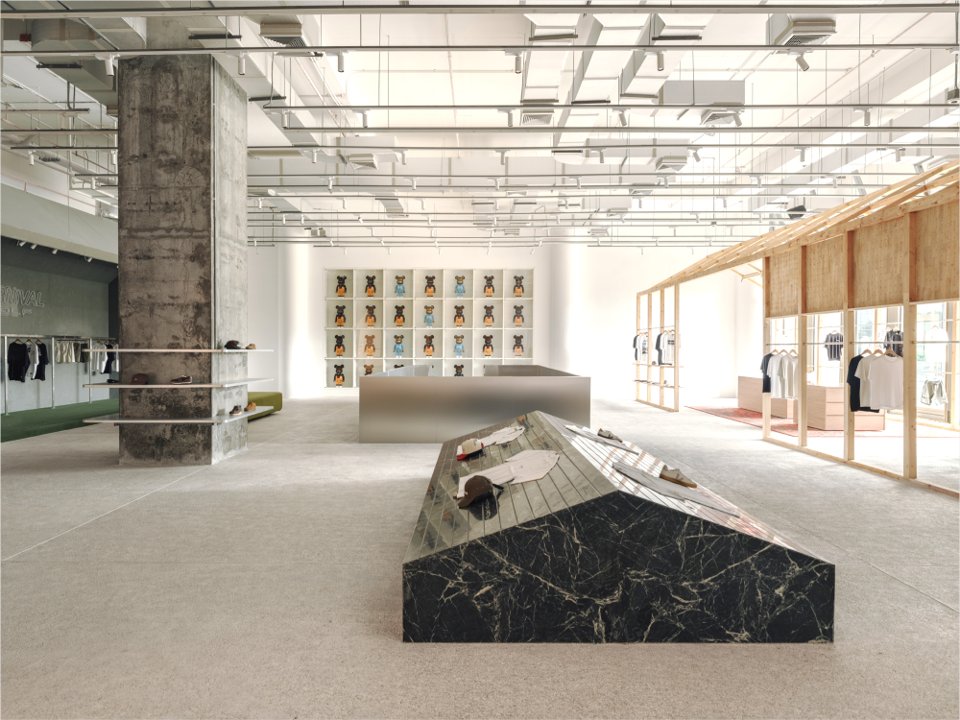
The project’s success lies in its execution of structural junctions. On the ground level, the light-timber framing of the cafe bar seamlessly morphs into a lateral wall, wrapping the central staircase to fluidly pull visitors upward. Ascending the stairs, a sleek stainless-steel parapet functions as both a safety barrier and a highly reflective circulation guide. The upper level’s ceiling logic shifts constantly, moving from exposed industrial infrastructure to a striking timber-truss walkway that lines the perimeter window wall.
By treating furniture—such as custom sofas and compact display blocks—with the exact same geometric profiles as the buildings enclosing them, studio profile blurred the line between micro-architecture and product display. The result is a highly sophisticated, scale-bending environment that successfully elevates streetwear retail into a legitimate civic space.
PHOTOS – Wen Studio, Kan Kankavee, Natthapol Sakultem & Borwornsun Premprik